Dravit
Deployment
Best for
Overview
About Dravit
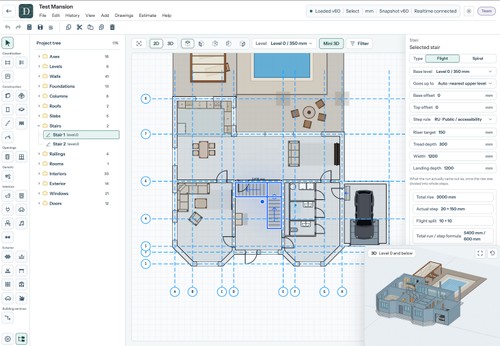
Dravit brings building modelling, drawings and cost estimates into a browser workspace. Users create floor plans and 3D models with walls, floors, roofs, stairs, doors and windows, then add interior and exterior objects.
The same project can be used to prepare drawing sheets with dimensions and title blocks, exchange models through IFC import and export, and produce indicative estimates for a selected region. Estimates support early budgeting and are not contractor quotations.
Projects can be shared through public viewing links or edited with collaborators. The interface is available in English, German, French, Spanish and Russian. Online documentation covers modelling tools, drawings, model exchange and project management. Free, Pro and Team plans are available.
At a glance
Software information
Industries served, licensing and the support Dravit provides.
Industries
- Architecture-planning
Licensing
- Proprietary
- Monthly Payment
- Annual Subscription
- Free version
Support
- Support daysMondayTuesdayWednesdayThursdayFridaySupport time12:00 to 16:00 (ECT)
Training
- Documentation
Knowledge Base
Capabilities
Dravit features
The full feature set, grouped by module.
Plans
Dravit pricing
- 2D and 3D editor
- 3 projects
- 300 elements per project
- Import and export
- 20 estimate calculations per month
- Project sharing and collaboration
- 60 estimate calculations per month
- 5 teammates besides the owner
- Saved project versions and restore
Media
Screenshots & video