Floor Plan Maker
Deployment
Best for
Overview
About Floor Plan Maker
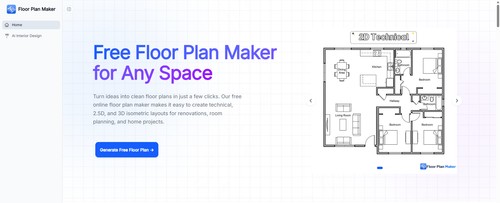
Floor Plan Maker is an AI-powered platform designed to make space planning, visualization, and interior exploration faster and easier for everyone. Whether you are planning a new home, redesigning a room, testing layout ideas, or simply looking for inspiration, our tools help you bring ideas to life visually—without needing professional design skills.
We currently offer three core features:
• 2D & 3D Floor Plan Maker – Create floor plans online and instantly visualize layouts in both 2D and 3D. Experiment with room arrangements, furniture placement, and space organization more intuitively.
• AI Interior Design – Upload a room photo and explore different interior styles in seconds. Redesign bedrooms, living rooms, kitchens, apartments, and more with AI-generated design ideas.
• Floor Plan Rendering – Transform floor plans into realistic visual previews, helping you better understand room flow, structure, and design possibilities before making real changes.
At a glance
Software information
Industries served, licensing and the support Floor Plan Maker provides.
Industries
- Architecture-planning
- Construction
- Design
- Graphic-design
Licensing
- Proprietary
- Free version
Support
- 24x7 Support
Training
- Documentation
Capabilities
Floor Plan Maker features
The full feature set, grouped by module.
Plans
Floor Plan Maker pricing
Media
Screenshots & video