RoomSketch3D
Deployment
Best for
Overview
About RoomSketch3D
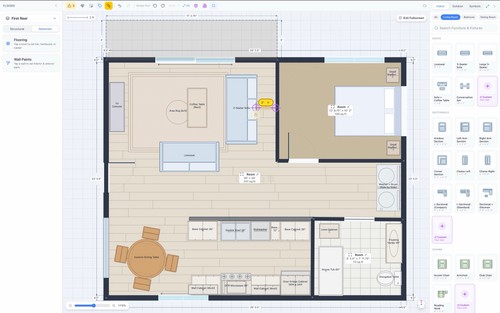
RoomSketch3D is a floor planner for homeowners, renters, interior designers, real-estate agents and small studios who need to see whether a layout works before buying, moving or remodelling. Draw rooms and whole floors to scale in feet or metres, add doors and windows, then furnish from a catalog of 600+ furniture and fixture models with real dimensions, or enter custom sizes to match furniture you already own. Every plan has a 2D floor plan, a 3D dollhouse view and a first-person walkthrough.
Auto-furnish proposes complete, editable layouts for a room type, and Flow Check flags tight walkways and blocked doors. Wall paint and flooring previews, elevation views, multi-floor designs and yard planning are included. Export plans as PNG, PDF, DXF or a 3D model, and sync designs across web, iPhone, iPad and Android with cloud storage. RoomSketch3D is a one-time purchase with full access on every platform and no subscription. The interface is available in nine languages.
At a glance
Software information
Industries served, licensing and the support RoomSketch3D provides.
Industries
- Architecture-planning
- Real-estate
- Construction
- Design
- Furniture
- Consumer-goods
Licensing
- Proprietary
- One-Time Payment
Support
- Support daysMondayTuesdayWednesdayThursdayFridaySupport time09:00 to 18:00 (PST)
Capabilities
RoomSketch3D features
The full feature set, grouped by module.
Plans
RoomSketch3D pricing
- 600+ true-size furniture catalog and custom sizes
- 2D plans plus 3D dollhouse and walkthrough views
- Export to PNG PDF DXF and 3D model
Media
Screenshots & video